Understanding Interior Drainage Systems for Basement Waterproofing
Interior drainage systems occupy an unusual place in basement waterproofing. They are often misunderstood, sometimes oversold, and in many homes, absolutely necessary. Homeowners tend to picture waterproofing as something that blocks water from ever touching the foundation. That is the ideal. In practice, especially on existing homes with finished landscaping, patios, walkways, porches, and neighboring structures close by, managing water from the inside can be the most practical and durable solution.
I have seen basements that stayed dry for twenty years after a well-designed interior system was installed, and I have seen others where water returned within the first hard spring rain because someone treated the symptom instead of the path the water was taking. The difference usually comes down to understanding what an interior drainage system does, what it does not do, and how well it is integrated with the rest of the basement waterproofing plan.
An interior drainage system is not magic. It does not make hydrostatic pressure disappear. It does not repair cracked concrete by itself. It does not stop exterior groundwater from existing. What it does, when properly installed, is intercept water at the point where it enters or rises beneath the basement slab and redirect that water safely to a sump basin for discharge. That simple idea is the backbone of a huge percentage of effective basement waterproofing work in older homes.
Why water shows up in basements in the first place
Before talking about channels, gravel, sump pumps, and discharge lines, it helps to look at the forces involved. Most basement water problems are not caused by one dramatic failure. More often, they come from ordinary conditions repeated over time. Rain falls, soil around the house becomes saturated, and water presses against the foundation walls and under the slab. If the footing drains on the outside are missing, clogged, crushed, or simply overwhelmed, the basement becomes the relief point.
Concrete and masonry are not waterproof materials by default. Poured concrete can crack. Block walls have hollow cores and mortar joints. Cold joints, where the wall meets the footing or slab, are common entry points. In many homes, especially those built several decades ago, the original drainage tile has silted in or collapsed. On some lots with clay-heavy soil, water lingers longer and exerts pressure well after a storm has passed.
This is why a basement can seem dry in July and wet in March. It is not always a roof leak or a burst pipe. Sometimes it is a groundwater management problem that only shows itself when the soil is at capacity.
Interior drainage systems are built around that reality. They accept that some water will reach the foundation and slab. Instead of trying to deny it after the fact with paint-on sealers or patch compounds alone, they create a controlled path for the water to follow.
What an interior drainage system actually is
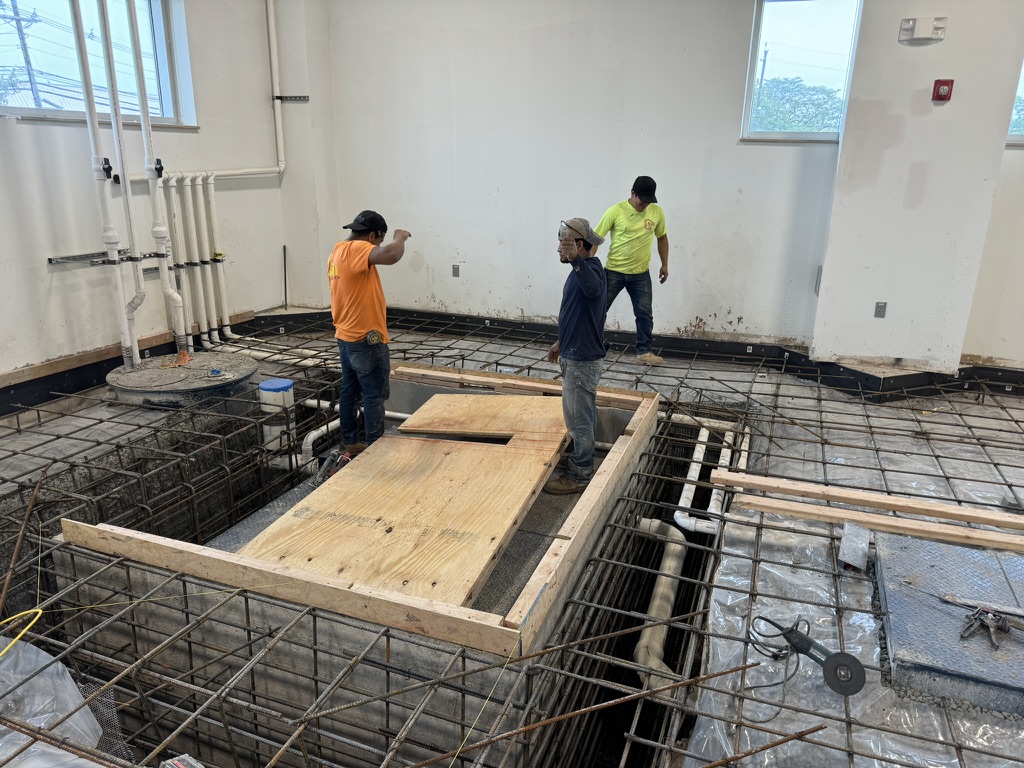
At its core, an interior drainage system is a channel installed along the inside perimeter of the basement, usually at the base of the foundation wall. Installers cut and remove a strip of concrete slab, excavate a shallow trench beside the footing, place drainage material and a drain channel or perforated pipe, and reconnect the area to a sump basin. Water that enters at the wall-floor joint, seeps through the wall, or rises from beneath the slab is captured and carried to the pump.
Some systems use perforated corrugated pipe in washed stone. Others use rigid PVC. Some proprietary systems rely on molded drainage channels with wall flanges and vapor barriers. The brand matters less than the design details and installation quality. A system that pitches correctly, remains accessible where needed, and directs water efficiently into a reliable sump setup will outperform a flashy system installed carelessly.
One detail many homeowners miss is that these systems are often intentionally left slightly open to accept water. That can sound counterintuitive. People hear "waterproofing" and imagine everything being sealed tight. With interior drainage, the goal is not to trap water behind the wall or under the floor. The goal is to relieve pressure by giving water an easier route than your carpet, drywall, or storage boxes.
The hidden advantage of pressure relief
This is where interior systems earn their reputation. When groundwater pressure builds outside a foundation, the weakest points become the path of least resistance. You may see damp cove joints, seepage through cracks, or tiny wet spots bubbling up through the slab. An interior perimeter system lowers the pressure acting on those weak points by collecting water immediately after it enters.
In field terms, you are not asking the wall or slab to resist everything forever. You are helping the structure by controlling where the water goes. In many basements, especially older ones with minor wall seepage in several places rather than one obvious opening, that approach works better than trying to chase every stain or patch every hairline crack as an isolated event.
I once looked at a basement where the owner had sealed the same wall crack three times in five years. Each repair held for a while, then water appeared six feet away at the floor joint. The crack was not the whole problem. Hydrostatic pressure under the slab was. After an interior drainage system and sump pump were installed, the wall stayed dry because the water no longer needed to force its way into the room.
When interior drainage makes sense
There is a persistent debate in basement waterproofing over interior versus exterior systems. The truth is less dramatic than the sales language on either side suggests. Exterior excavation and footing drain replacement can be excellent work when conditions allow. It can also be disruptive, expensive, and occasionally impractical. If the house sits close to a property line, if there are decks or additions in the way, or if the cost of restoring hardscape is significant, an interior approach may be the smarter answer.
Interior systems are especially useful in homes with these conditions:
- Repeated seepage at the wall-floor joint after heavy rain
- Dampness or standing water with no single obvious crack or opening
- Failed or unknown exterior footing drains on older houses
- Finished basements where protecting flooring and framing is a priority
- Lots with high seasonal groundwater or slow-draining soil
That does not mean every wet basement needs one. Sometimes the problem is far simpler. Poor grading, short downspouts, or a disconnected discharge line can mimic a bigger failure. A careful inspection should always come first. If surface water is dumping next to the foundation, fix that before cutting concrete indoors.
What installation usually involves
A proper installation is noisy, dusty, and more invasive than many homeowners expect, but it is straightforward when done by an experienced crew. The slab is cut around the perimeter, often 10 to 18 inches out from the wall, though dimensions vary by system and footing configuration. The removed concrete is hauled out, the trench is cleaned, and the drainage channel is installed at the level where water will naturally collect.
Washed stone is commonly used around perforated pipe because it creates void space for water movement. The drain line then connects to a sump basin, which is recessed below the slab. Once tested, the trench is covered with fresh concrete. Depending on the system, there may also be a wall vapor barrier or drainage membrane fastened a short distance up the foundation wall to guide seepage down into the channel.
Most average-size basements can be completed in a couple of days, though larger layouts, limited access, or extensive clean-up needs can stretch the schedule. The actual disruption depends a great deal on whether the basement is unfinished or fully built out with flooring, trim, wall coverings, and built-ins.
The dust issue deserves a realistic mention. Even with proper dust control, concrete cutting creates fine particulate. Contractors who isolate work areas, use negative air machines, and protect HVAC returns make a real difference. Homeowners should not treat this as a cosmetic concern. Clean containment is part of professional work, not an upgrade.
The sump pump is not a side component
An interior drainage system is only as dependable as the sump setup it feeds. This is one of the most common places corners get cut. People focus on the perimeter channel because that is what they can see being installed, but the pump, basin, check valve, discharge line, and power backup determine whether the whole system actually protects the basement during the exact conditions that matter most.
A pump should be sized for the expected water volume and head height, not chosen just because it was on the truck. A larger basin can reduce short cycling. A solid lid helps with moisture control and safety. The discharge line needs to carry water far enough from the house that it does not recycle back to the footing area. In colder climates, freeze protection on the discharge line matters more than many people realize. I have seen good systems fail because the exterior line iced shut in January, causing water to back up when a midwinter thaw hit.
Battery backup pumps are worth serious consideration where outages are common. Heavy storms and power failures often arrive together, which is terrible timing if your primary pump is electric only. Water-powered backup pumps can also work in some municipal water supply situations, though they are not universal solutions and depend on local conditions.
Interior systems are not all identical
Homeowners often ask which product is best, as if there were one clear winner. In reality, the better question is how the system is designed for the specific foundation. A poured concrete wall behaves differently than a concrete block wall. A monolithic slab can present different details than a traditional footing and slab assembly. If the basement has visible iron bacteria, fine silt, or previous repairs, those details affect channel selection and maintenance planning.
Concrete block walls, for example, deserve special attention because water can collect inside the hollow cores. In those cases, a system may include weep holes drilled into the bottom course to relieve trapped water into the drainage channel. Homeowners sometimes worry when they hear "drilled into the wall," but in the right context that is exactly what keeps hidden wall water from finding random exit points later.
Poured walls more often show seepage at form ties, shrinkage cracks, or the cove joint. The collection strategy is a little different, though the end goal is the same. A contractor who treats every wall the same, regardless of construction type, is not reading the building carefully enough.
What interior drainage does not fix
This is where professional judgment matters. An interior drainage system can manage water entry, but it is not a structural repair. If a wall is bowing, sliding, or showing significant displacement, drainage alone is not the answer. Stabilization may be needed first or at the same time. Likewise, if a crack is wide, actively moving, or linked to settlement, it should be evaluated on its own merits.
Interior drainage also does not solve every moisture issue. Basements can have bulk water intrusion and humidity problems at the same time. If the air is chronically damp, if there is no dehumidification, or if the space is insulated and finished incorrectly, moldy odors may persist even after the floor stays dry. Basement waterproofing often overlaps with air quality and finishing practices. That overlap is where many disappointments begin.
Another common misunderstanding involves wall finishes. Some contractors frame and finish directly against foundation walls with little allowance for drying or inspection. If a drainage system is installed later, parts of that assembly may need to be removed. It is far easier to plan moisture-tolerant finishes from the start than to rebuild after the basement has been damaged.
Exterior water control still matters
A good interior system should not become an excuse to ignore the outside. Surface water management remains the first line of defense, even when the main waterproofing strategy is inside. If the roof dumps thousands of gallons a month next to the foundation during rainy periods, the basement system is being asked to work harder than necessary.
The most useful exterior checks are simple and often inexpensive:
- Extend downspouts well away from the house
- Maintain positive grading so soil slopes away from the foundation
- Keep gutters clear and securely pitched
- Watch for sunken walkways or patios that trap water against the wall
- Discharge sump water where it cannot flow back toward the footing
These measures do not replace interior drainage where groundwater is the issue, but they reduce the load on the system and can extend its service life.
Cost, disruption, and what influences price
Costs for interior drainage systems vary widely by region, basement size, access, and pump configuration. A compact unfinished basement with straightforward access and one pump setup may cost far less than a large finished basement with multiple rooms, utility obstructions, and a backup pump package. Anyone quoting a universal number without seeing the site is guessing.
The major cost drivers are usually linear footage of trenching, disposal of concrete and spoil, sump installation, electrical work for the pump, finish removal and restoration, and any wall membrane or crack repair included in the scope. In homes with finished basements, the cost of moving stored items and rebuilding affected finishes can rival the drainage work itself.
Homeowners should also ask what happens at transitions, around stairs, under furnaces, or in utility corners. Those tricky areas separate routine installations from truly complete ones. Water does not respect the clean, open walls shown in marketing photos. It finds the missed corner behind the water heater.
Signs of a well-designed system
Good basement waterproofing work often looks boring when it is done right. The floor is neatly patched. The pump activates and discharges properly. The wall details are tidy. Most importantly, the contractor can explain where the water was coming from and how the system intercepts it.
I tend to trust installers who are willing to talk through edge cases. What happens if the pump fails? How is the discharge protected from freezing? Will wall seepage above the slab line be directed down into the system? Is there an accessible cleanout? How is dust controlled during installation? Clear answers usually reflect real experience.
A weak proposal, by contrast, often leans on vague language such as "waterproofing the walls" without explaining whether the system is blocking, draining, or https://keeganszgh854.laurelcurrent.com/posts/basement-waterproofing-for-historic-homes-without-compromising-character merely coating. Homeowners deserve precise descriptions. Waterproofing is not a single product. It is a strategy.
Maintenance is part of the bargain
Interior drainage systems are generally low maintenance, but not no maintenance. Sump pits should be checked periodically. Pumps should be tested. Discharge lines should be inspected seasonally. If the system includes a dehumidifier, that unit also needs cleaning and proper drainage. In some homes with high silt or iron content, occasional service may be needed to keep the system performing as intended.
The good news is that most maintenance tasks are manageable and predictable. The bad news is that many people ignore them until there is an emergency. A pump that runs quietly for years tends to disappear from memory, right up until the night it matters most.
One practical habit helps a great deal: test the sump before the wet season. Pour water into the basin, confirm the float activates, and verify that water exits where it should outdoors. It is a five-minute check that can reveal a failed pump, stuck float, blocked line, or dead backup battery before the next storm does.
Choosing a contractor without getting lost in the sales pitch
Basement waterproofing attracts both excellent specialists and aggressive sales operations. The challenge for homeowners is separating confident presentation from sound diagnosis. A good contractor should inspect the whole property, not just the wet corner. They should ask when the water appears, how long it lingers, whether it correlates with snowmelt or heavy rain, and whether there have been previous repairs.
It is also reasonable to ask whether an interior system is the primary recommendation because it is best for the house or because it is the company’s only service line. Some firms do only interior drainage. Others only excavate from the outside. Neither approach is wrong by definition, but a contractor with only one tool sometimes tries to fit every house to that tool.
Written proposals should define the scope clearly. If the plan includes a sump pump, backup pump, wall vapor barrier, crack repair, cleanout access, or finish restoration, each item should be stated. Warranty language should also be read carefully. Does it cover seepage only along the treated perimeter, or all water intrusion? Is maintenance required to keep the warranty valid? Those details matter more than the headline promise.
The role of interior drainage in a full basement waterproofing plan
The best way to think about interior drainage systems is as one strong component in a layered defense. They are especially effective for controlling groundwater intrusion beneath the slab and at the base of foundation walls. They pair well with sensible exterior drainage, proper grading, crack repair where needed, humidity control, and moisture-aware finishing methods.
When a homeowner expects an interior system to cure every possible basement problem, disappointment follows. When the system is chosen for the right reasons and integrated with the rest of the building, it can be one of the most dependable investments in basement waterproofing.
A dry basement is not just about comfort. It protects framing, flooring, insulation, stored belongings, and indoor air quality. It preserves usable square footage and reduces the slow, expensive damage that moisture causes over time. Interior drainage systems do not get much attention once installed, and that is exactly their job. If you rarely think about the system after the next several storms, it is probably doing what it was built to do.
ARD Waterproofing
98 Smull Ave, West Caldwell, NJ 07006, United States
+1 917-691-8411
FAQ About Basement Waterproofing
Can you 100% Waterproof a Basement in West Caldwell?
A properly designed system can substantially reduce basement water intrusion, but no method can promise protection against every flood, equipment failure, or future change in site conditions. The first step is identifying whether moisture comes from surface runoff, groundwater, plumbing, or condensation. Solutions may include grading and gutter improvements, drainage, foundation repairs, and a sump system. Review the specific coverage and exclusions of any written warranty.
How much does it cost to professionally waterproof a basement in NJ?
There is no single price that fits every basement. Cost depends on the cause of the leak, the area needing work, access, excavation requirements, drainage design, sump equipment, and restoration of disturbed finishes or landscaping. Request an on-site assessment and an itemized written estimate that explains the scope, exclusions, and maintenance requirements before comparing proposals.
How long does foundation waterproofing last in West Caldwell, NJ?
Service life varies with the waterproofing materials, installation quality, soil and water conditions, and maintenance. Drainage components and pumps may require servicing or replacement even when other parts of the system remain functional. Keep gutters, drainage outlets, and sump equipment maintained, and have recurring leaks or changes in foundation condition assessed. Ask for product-specific expectations and written warranty terms rather than relying on one lifespan for the entire system.